How to Qualify a Home Addition Permit Lead?

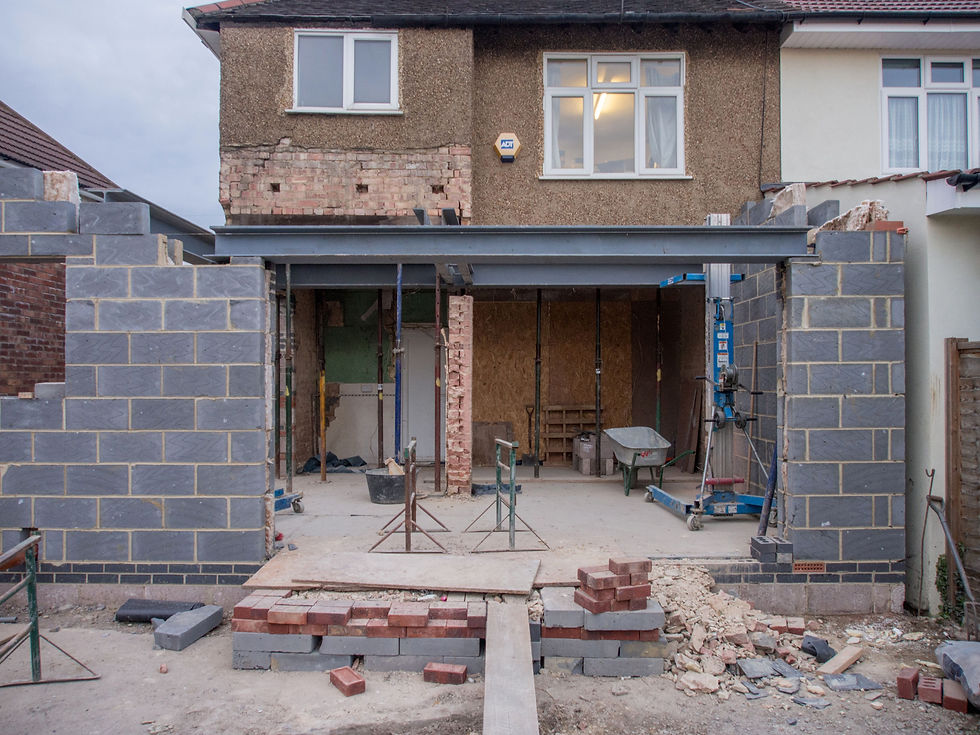
The first thing a homeowner's hand-drawn addition sketch usually tells you is where they want the extra space. What's often more revealing is what the drawing leaves out.
A rectangle behind the house might represent a new bedroom, a larger living room, or an entire primary suite. It rarely shows the property line, the connection to the existing roof, the structural work involved, or what happens to the rooms on the other side of that exterior wall.
That is perfectly normal. Homeowners tend to describe the space they want to gain, while the professionals responsible for getting it approved have to understand the construction needed to create it.
When we qualify a home addition permit lead, we start with the property address and establish exactly what the homeowner intends to add, change, or reconfigure. From there, we need to understand how the proposed work interacts with the existing house, what has already been designed, which professionals are involved, and whether the homeowner is preparing to move forward.
A useful qualification process should give the permit company enough information to recognize the assignment, identify what still needs investigation, and decide how to advance the opportunity. Getting those decisions right early can prevent a proposal from being built around a project that was never properly understood.
Establish What the Homeowner Actually Wants to Build
The property address comes first. It identifies the jurisdiction and gives the salesperson a starting point for researching the site while the conversation is taking place.
For a home addition, the next useful question is about the proposed physical changes.
What does the homeowner want the finished house to look like compared with what exists today?
Someone might explain that they want another bedroom and bathroom. That tells you the intended use, but it leaves several important possibilities open.
They could be converting an existing portion of the house into a bedroom and bathroom, extending the rear of the building to create additional space, or building a new second story.
The room count may be similar in each situation, yet the construction and approval considerations can differ substantially.
We want to establish whether the homeowner is:
Reconfiguring rooms within the existing house.
Extending the building outward to add ground-floor space.
Adding another level above the existing structure.
Combining an addition with alterations to existing rooms.
Converting an existing area into a different use.
The conversation should also establish the approximate square footage being added, the dimensions of the proposed space when available, and whether the homeowner has already made any physical changes.
Be careful with the phrase "existing footprint."
A second-story addition can increase the home's floor area without expanding its ground-level footprint. Similarly, a homeowner might enclose an existing covered area without extending the outer boundary of the structure.
The important distinction is how the proposed project changes the building's existing physical conditions.
Once that becomes clear, the salesperson can investigate the permitting considerations associated with the actual work rather than relying on the homeowner's project label.
For Ground-Floor Additions, Understand the Property Around the House
An addition that extends outward introduces a set of questions that cannot be answered by looking at the existing rooms alone.
The proposed construction has to fit on the property, and that involves more than finding an empty area of the yard.
Start with where the new space would be located.
Is the homeowner extending toward the rear property line? Are they building into a side yard? Is an existing patio, driveway, accessory structure, or other improvement occupying part of the proposed area?
The answer helps determine what property information needs to be examined.
Depending on the jurisdiction and site, relevant considerations may include setbacks, lot coverage, easements, grading, drainage, access, and other local development standards.
These conditions should be verified rather than assumed from the homeowner's description.
For example, the City of Irvine's residential addition guidance addresses setbacks, lot coverage, building height, surveys, and architectural and structural documentation. The city also identifies situations where additions extending into yard areas may require a property survey.
That does not establish a universal survey requirement for every California addition. It demonstrates why the proposed location of the added space can influence what the project team needs to investigate.
Recognize when the site information is incomplete
A homeowner may have a rough drawing that places the proposed bedroom a few feet from the fence.
The fence is a useful visual reference, but it does not necessarily establish the legal property boundary. A mapping application can help orient the conversation without replacing reliable boundary information when precise setbacks matter.
If the addition appears close to a property line, the next step may involve reviewing available site plans, recorded information, or obtaining a survey when required.
The salesperson should recognize that uncertainty before promising that the proposed dimensions will work.
There is also a commercial consequence.
If a preliminary proposal assumes the homeowner can build a particular extension and subsequent review requires substantial redesign, the company may be dealing with a different scope from the one originally priced.
A well-qualified lead includes an understanding of which site conditions are established and which still need professional or jurisdictional confirmation.
Treat Second-Story Additions as a Separate Qualification Conversation
Second-story additions deserve their own line of questioning because they involve the existing house in a different way.
A homeowner might say they have enough space above the garage for two bedrooms.
Another might want to remove the existing roof and add an entire upper level.
Both requests involve additional floor area, but they can raise different structural, architectural, and planning considerations.
The initial consultation should establish where the new level would sit, what portions of the house would support it, and whether anyone has already evaluated the existing structure.
Ask whether the homeowner has worked with an architect or engineer. Find out if the current foundation and framing have been assessed for the proposed construction.
You should also understand how the homeowner expects to access the new level.
A staircase occupies space within the existing layout. Depending on the design, introducing one may affect walls, circulation, structural framing, or rooms that were not originally described as part of the addition.
Roof modifications can introduce further work.
These are useful matters to flag during qualification, although the technical decisions belong to the appropriate design professionals.
Local planning requirements can also make vertical additions more involved than homeowners expect.
The City of San José's Single-Family House Permit guidance, for instance, includes specific criteria concerning second-story area and setbacks when determining eligibility for its administrative planning review process.
Those criteria are specific to that process and jurisdiction, but they illustrate why adding another story may involve more than a conventional building-plan review.
For a salesperson, the useful takeaway is to investigate both the proposed upper-level design and the existing house's readiness to accommodate it.
If structural feasibility has not been evaluated, that becomes a defined next step in the opportunity.
Understand How the New Space Connects to the Existing House
Home additions frequently involve work that extends beyond the boundaries of the new room.
Consider a homeowner planning a rear bedroom extension. The proposed room may connect to the house through an existing exterior wall, require a new doorway, and change part of the roofline.
If the homeowner wants a bathroom included, the design may also involve plumbing connections, ventilation, and other building systems.
Those elements can affect the scope of permitting coordination and the work assigned to the project's designers or engineers.
During qualification, it is worth understanding how the new construction connects to the building.
Does an exterior wall need to be opened or removed? Will existing windows or doors be relocated? Will the roof be extended or rebuilt? Are plumbing, electrical, or mechanical systems being added or modified?
The City of San Diego's Residential Addition/Remodel Information Bulletin 140 is a useful example of the documentation these projects can involve. For the one-story residential additions and remodels covered by that bulletin, the city addresses foundation information, floor plans, structural connections, roof framing, plumbing fixtures, and applicable energy requirements.
The salesperson does not need to perform those calculations or resolve the design during the first consultation. Those responsibilities remain with the appropriate professionals.
However, recognizing the work that extends into the existing house is essential when determining the services the permit company will need to provide or coordinate.
A proposal covering the new room should account for the relevant permitting work associated with connecting that room to the existing structure.
Confirm what has already happened to the property
There is another detail worth establishing before the scope becomes fixed: whether any work has already started.
Some homeowners contact a permit company while planning an addition. Others call after demolition, construction, or a previous permit submission.
Ask what has already been completed and whether any permits, drawings, approvals, correction notices, or other project records exist.
If an earlier addition appears to have been constructed without permits, the current project may require additional investigation. The jurisdiction's treatment of existing conditions should be established before the firm assumes it is handling a straightforward new addition.
The important question is what condition the project is actually in when your company becomes involved.
Determine Whether the Project Is Ready for Design, Permitting, or Both
Home addition leads arrive at different stages of development.
Some homeowners have completed architectural drawings, structural plans, and a clear scope ready for permit preparation.
Others have met with a designer but are still making decisions about square footage, layout, or construction details.
There are also homeowners who have an idea, a property, and the intention to proceed but have not hired anyone to design the project.
We would not automatically dismiss that third group.
Our approach allows for introductions to permit expediters and qualified professionals who provide design, architectural, or engineering services when the project requires them. A homeowner who needs those introductions can still represent a legitimate commercial opportunity.
For the sales representative, the first responsibility is to understand what has already been done.
Find out whether the homeowner has an architect, engineer, contractor, or other consultant involved. Ask what information and documentation are available.
If plans exist, request the relevant drawings.
If the project is still conceptual, photographs, videos, approximate measurements, and sketches may provide enough information to begin a useful preliminary discussion.
The company can then determine whether further design development, feasibility research, or another professional's involvement is needed before the permit assignment can be fully scoped.
There is an important commercial distinction between being ready to engage a professional and having a permit-ready plan set.
A homeowner may be prepared to invest in the project today while still needing drawings and engineering. The absence of completed plans does not tell you whether the buyer is serious.
It tells you something about the project's current stage.
That stage should shape the next step and the services being proposed.
The opposite situation also occurs. A homeowner can have finished drawings and still be uncertain about proceeding, unwilling to share information, or months away from making a decision.
The salesperson needs to evaluate both project development and buying intentions.
Qualify the Homeowner's Willingness to Move Forward
Technical information helps establish the assignment, but it only tells part of the commercial story.
A homeowner may have a viable project and still be exploring ideas. Another may be interviewing several permit companies because they expect to begin the approval process shortly.
Both are worth understanding, provided the company knows which situation it is dealing with.
We prefer asking directly.
Is the homeowner collecting information for future reference? Are they preparing to begin the project? Have they already decided to proceed and started comparing proposals?
There is little benefit in making those intentions unnecessarily difficult to discuss.
The answer helps determine what kind of response is appropriate and how much immediate proposal work the opportunity warrants.
Pay attention to what happens after the first conversation
One of the most useful qualification signals comes from how the prospect responds when additional information is requested.
Suppose the initial conversation establishes that the homeowner wants to extend the rear of the house but cannot provide the proposed dimensions.
You ask for approximate measurements, photographs of the existing area, and any drawings they may have.
A homeowner who follows through gives the company useful information to continue evaluating the assignment. They are also demonstrating a willingness to participate in the process required to move the project forward.
That participation matters to us.
We pay attention when prospects provide the details we request, explain their intended scope, send available documents, and respond clearly to questions.
It does not guarantee that they will hire the company, and it should never be treated as a formal predictor of conversion.
It does, however, provide a stronger basis for deciding whether further sales effort is productive.
The information requested should also be reasonable for the project stage.
A homeowner who has not hired an architect cannot reasonably provide a completed architectural package. They may still be able to send photographs, describe the proposed changes, identify the approximate dimensions, and explain what they hope to accomplish.
If the prospect remains unable to clarify the scope, avoids reasonable requests, or continually changes the project without establishing a direction, there may be insufficient information to prepare a reliable proposal.
That does not necessarily require rejecting the lead. It may simply mean that the next step is another defined piece of information rather than a quote.
Be careful with unrealistic deadlines
Timeline expectations deserve attention during qualification.
A homeowner may be coordinating a contractor, financing, a family move, or another event around the proposed addition.
Ask when they would like construction to begin, what has already been scheduled, and whether that date depends on permits being issued.
If their expectations appear unrealistic, explain which parts of the process still need to occur and which conditions are outside the permit company's control.
A permit expediter can help organize the process, identify requirements, communicate with the jurisdiction, and manage the work within its scope. It cannot responsibly guarantee an approval date controlled by the reviewing authority and other professional's efficiency.
A prospect who understands that limitation may still be an excellent client.
The concern arises when the homeowner expects a commitment the company cannot reasonably make.
Clarify Professional Responsibilities and Costs Before the Proposal
Homeowners are not expected to understand every professional role involved in a residential addition.
Someone who has never built an extension may assume the permit company prepares all necessary drawings, handles engineering, pays government fees, and manages every other requirement associated with the application.
Depending on the firm's business model, some of those services may be offered directly, coordinated through outside professionals, or excluded entirely.
That needs to be explained before the engagement begins.
A permit-expediting fee, for example, may cover application preparation, jurisdictional coordination, submission management, correction tracking, and other agreed responsibilities.
Architectural design, engineering, surveys, and additional consultant services may involve separate engagements and charges.
Government plan-check and permit fees are another category.
A homeowner should understand who will pay those fees, whether the expediting company collects or advances any payments, and which costs are excluded from the proposed service price.
The same clarity is needed around professional introductions.
If the homeowner needs a structural engineer and your company helps arrange that introduction, establish who will contract with the engineer, who will pay for the work, and whether engineering coordination is included in your own assignment.
These details can be handled professionally without overwhelming the prospect with every potential future requirement.
The practical objective is to make sure the customer understands what the quoted price covers and which responsibilities remain elsewhere.
A scope that leaves those questions unanswered creates the potential for disagreements after the project has already started.
Decide Whether the Lead Is Ready for a Proposal
By this stage, the salesperson should be able to describe the proposed addition with reasonable clarity and identify the information still needed.
For home addition opportunities, we recommend keeping a concise qualification record that captures the most important findings.
Home Addition Qualification Decision Record
Area | Information to establish |
Property and jurisdiction | Address, reviewing authority, and relevant site information |
Proposed construction | Existing conditions, proposed rooms, square footage, horizontal or vertical expansion |
Technical considerations | Potential structural work, site constraints, connections to the existing house, unresolved requirements |
Project readiness | Existing drawings, photographs, measurements, previous permit activity, and professionals involved |
Commercial readiness | Buying intentions, timeline, response to information requests, and requested services |
Next action | Proposal, further review, professional introduction, scheduled follow-up, or referral |
This record is intended as a working aid. It does not require a numerical score or an arbitrary number of completed fields.
The purpose is to make the salesperson's next decision understandable to the rest of the team.
Consider two hypothetical home addition inquiries.
The first homeowner wants to extend the rear of the house for a new bedroom. They provide the address, available plans, proposed dimensions, and photographs. An architect is already involved, and the homeowner is actively selecting a company to handle the permit process.
The permit firm can review the available information, investigate relevant jurisdictional conditions, identify any remaining assumptions, and determine whether it has enough to prepare a proposal.
The second homeowner wants to add an upper floor, but no design professional has assessed the existing structure, the proposed layout is still changing, and the homeowner expects construction to begin within a few weeks.
That inquiry may still be worth pursuing. Its next useful step is likely a discussion about design and structural review, the project development process, and realistic scheduling.
The same proposal process would be inappropriate for both inquiries.
Four practical qualification outcomes
1. The project is ready to scope or quote: The company understands the work, the homeowner's intentions are sufficiently clear, and the remaining uncertainties can be addressed through reasonable assumptions or defined exclusions.
2. Further investigation is required: An unresolved site condition, technical question, missing record, or changing scope materially affects the proposed services. The next action should specify what needs to be reviewed and who will handle it.
3. The opportunity needs professional coordination: The homeowner requires design, engineering, surveying, or another service before the permitting assignment can be fully defined. Where appropriate, the permit company can facilitate introductions and determine its future role.
4. The project belongs in future follow-up or referral: The homeowner may be planning for a later date, may not yet be prepared to provide the necessary information, or may need services outside the firm's operating model.
These outcomes allow the company to preserve legitimate opportunities without forcing every inquiry into an immediate proposal.
They also make follow-up more useful.
A homeowner waiting for architectural drawings should be contacted about progress on the drawings. Someone who is still considering whether to add a second story may need time to complete a professional assessment. A prospect comparing proposals should have a defined commercial next step.
Each situation benefits from a follow-up that reflects the actual project rather than a generic reminder.
Quote the scope you understand
There will always be home addition projects where some questions remain open at the time of proposal.
That is manageable when the uncertainty is clearly identified.
A firm may be comfortable preparing an initial proposal based on an established scope and agreed assumptions, with additional services addressed separately if the design or permit requirements change.
Another project may require more research before even that preliminary commitment is reasonable.
The decision should reflect the company's actual operating capabilities, the information available, and the consequences of getting the scope wrong.
A quote should clearly identify the responsibilities being accepted, the project conditions on which the price depends, and the work that has not yet been included.
That gives the homeowner a better understanding of the service and gives the permit company a more reliable basis for execution once the engagement begins.
Conclusion
Home addition leads become easier to evaluate when the salesperson understands the proposed construction from the existing house outward.
The address establishes where to begin. The physical scope reveals whether the project involves new ground-floor space, another story, modifications to existing rooms, or a combination of those changes. Available drawings and project history show how far the work has progressed, while the homeowner's participation and stated intentions help determine the commercial next step.
Some inquiries will be developed enough for a proposal. Others will need technical investigation, professional introductions, or additional planning before the service can be responsibly defined.
A permit company should be able to accommodate those differences without losing control of its sales process.
The strongest qualification is one that leaves the company knowing what the homeowner wants to build, what still needs to be established, who needs to be involved, and what should happen next. That understanding protects the quality of the proposal and creates a more reliable starting point for the work that follows.


Comments